

5575 Reindeer
Paso Robles, CA 93446
- 4 Beds
- 3 Baths Full Baths: 2 Half Baths: 1
- 1,935 SqFt
- 1 Lot Size
- 2006 Year Built
GALLERY
PROPERTY DETAIL
Key Details
Sold Price Non-Disclosure
Property Type Single Family Home
Sub Type Single Family Residence
Listing Status Sold
Purchase Type For Sale
Square Footage 1, 935 sqft
Price per Sqft $397
Subdivision Pr Linne(280)
MLS Listing ID NS26089842
Sold Date 07/14/26
Bedrooms 4
Full Baths 2
Half Baths 1
HOA Y/N No
Year Built 2006
Lot Size 1.000 Acres
Property Sub-Type Single Family Residence
Location
State CA
County San Luis Obispo
Area Prse - Pr South 46-East 101
Rooms
Main Level Bedrooms 4
Building
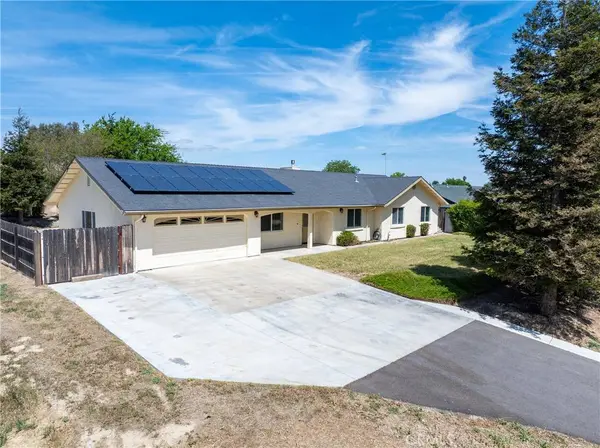
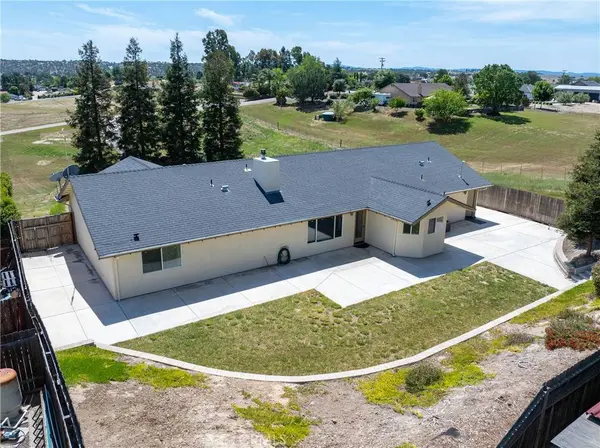
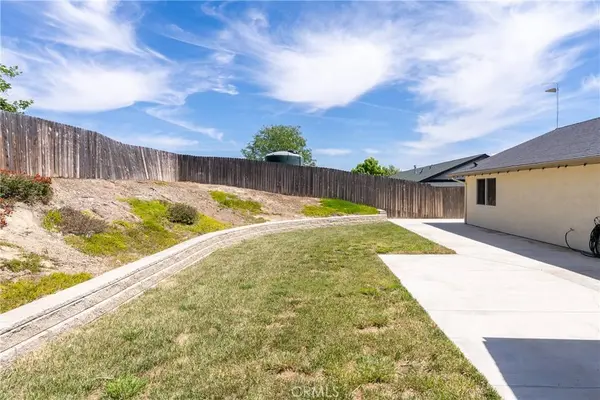
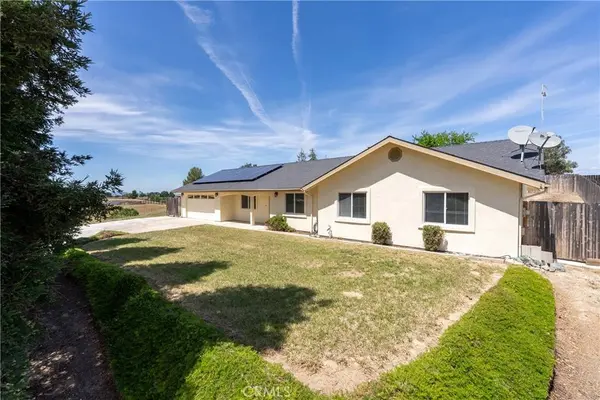
Lot Description Gentle Sloping, Horse Property, Landscaped, Rectangular Lot
Story 1
Entry Level One
Foundation Slab
Sewer Septic Tank
Water Well
Level or Stories One
New Construction No
Interior
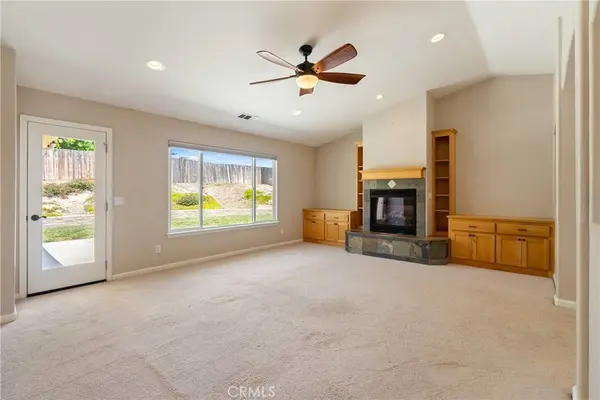
Interior Features Breakfast Bar, Built-in Features, Ceiling Fan(s), Separate/Formal Dining Room, Granite Counters, Pull Down Attic Stairs, Recessed Lighting, All Bedrooms Down
Heating Central, Forced Air
Cooling Central Air
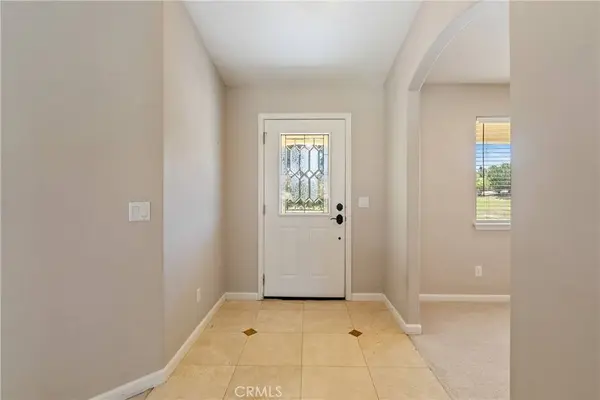
Flooring Carpet, Tile
Fireplaces Type Living Room
Fireplace Yes
Appliance Dishwasher, Gas Range, Microwave, Refrigerator
Laundry Laundry Room
Exterior
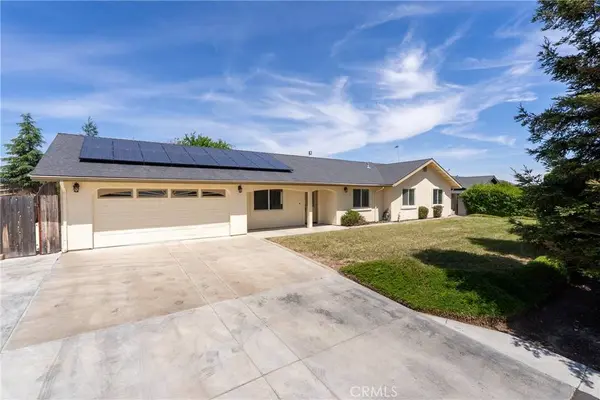
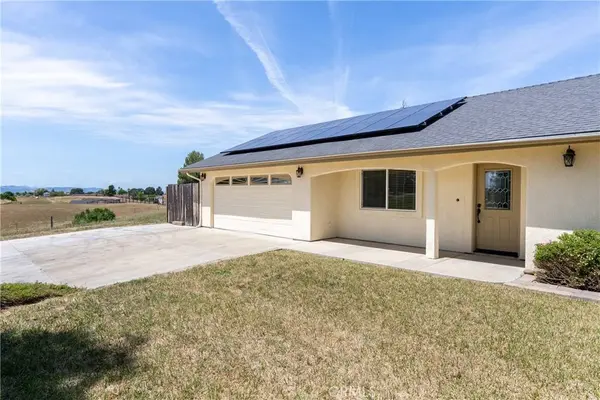
Parking Features Direct Access, Driveway, Garage Faces Front, Garage
Garage Spaces 2.0
Garage Description 2.0
Fence Wood
Pool None
Community Features Rural
View Y/N Yes
View Mountain(s), Neighborhood
Roof Type Composition
Accessibility No Stairs
Porch Covered, Open, Patio
Total Parking Spaces 2
Private Pool No
Schools
School District Paso Robles Joint Unified
Others
Senior Community No
Tax ID 015242028
Acceptable Financing Cash, Cash to Existing Loan, Cash to New Loan
Horse Property Yes
Green/Energy Cert Solar
Listing Terms Cash, Cash to Existing Loan, Cash to New Loan
Financing Cash to New Loan
Special Listing Condition Standard
SIMILAR HOMES FOR SALE
Check for similar Single Family Homes at price around $770,000 in Paso Robles,CA

Active Under Contract
$875,000
915 Rolling Hills RD, Paso Robles, CA 93446
Listed by Jessica Baker of The Harley Group3 Beds 2 Baths 1,807 SqFt
Active Under Contract
$599,000
198 Santa Ynez AVE, Paso Robles, CA 93446
Listed by Jessica Baker of The Harley Group3 Beds 2 Baths 1,176 SqFt
Pending
$1,149,000
5631 Lone Pine, Paso Robles, CA 93446
Listed by Angel York of Home & Ranch Sotheby's Intl3 Beds 2 Baths 2,204 SqFt
CONTACT
